
Measurement technology
designed for precision.
< 1 nm
Repeatability.
Directly on the Shop Floor.
For decades, the industry rule was clear: ultra-precise White Light Interferometry (WLI) in a production environment is simply impossible. To capture details at the sub-nanometer scale, traditional systems required vibration-free laboratory conditions, massive air-bearing tables, and complex isolation setups. On an actual shop floor, heavy machinery and ambient vibrations would instantly destroy measurement accuracy.
metubiq rewrites the rules of inline metrology.
We have solved what was previously considered
unachievable. Our proprietary vibration-correction
technology breaks through physical lab constraints
by pairing specialized sensor hardware with advanced
signal processing.
With this we are able to deliver measurement results with lab qualility.
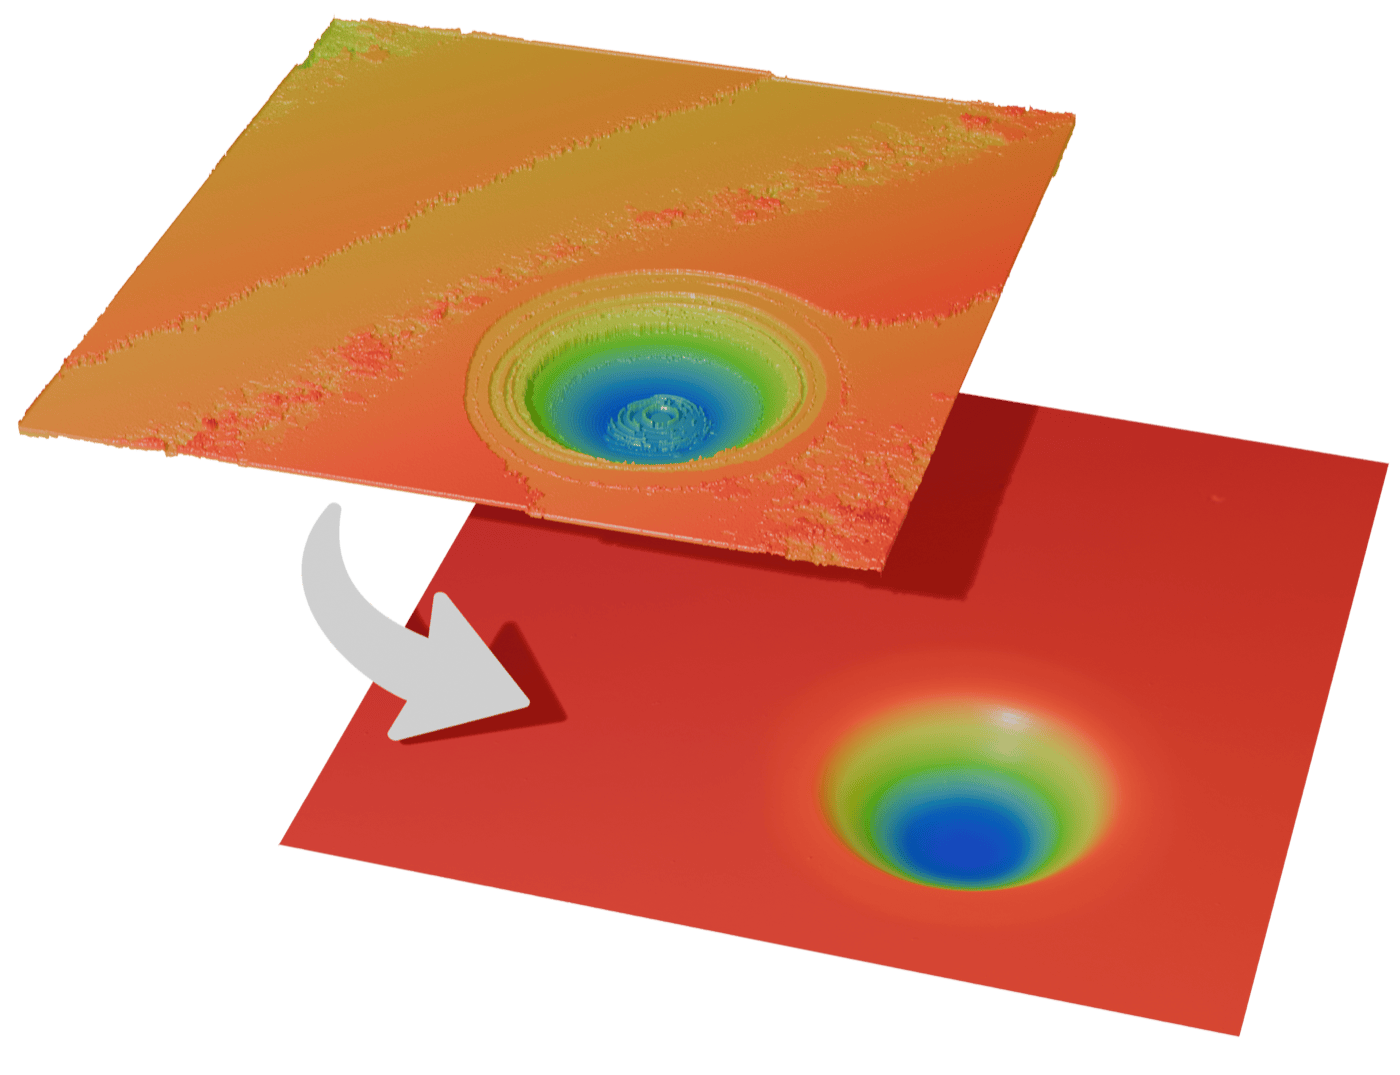
True In-line / In-situ Quality Control
Measure sub-nanometer topographies directly inside your manufacturing line without diverting parts to a quality lab.
Instant Process Insight
Get fast feedback to optimize process parameters, prevent costly scrap, and boost overall yield.
Zero Structural Overhead
Eliminate expensive air-bearing tables, isolation enclosures, and dedicated cleanroom environments.
Uncompromising Robustness
Experience maximum measurement reliability and long-term stability, even under harsh industrial operating conditions.
How Environmental Vibrations
Corrupt Measurement Data.
White Light Interferometry relies on an extremely precise, linear vertical scan motion to capture light interference patterns at the nanometer scale. To accurately reconstruct surface topographies, the axial movement must remain strictly constant throughout the entire measurement depth.
← In a real manufacturing environment, this linear
scan path is continuously disrupted, which is visibly in a "shaky" interference pattern
Environmental vibrations interfere with the precise
axial motion required during acquisition. These
disturbances affect scan linearity and ultimately
compromise the integrity of the measurement data.
Disruption of Scan Linearity
Any unexpected axial displacement—whether from ambient noise or internal drive axis imperfections— distorts the motion profile required for accurate signal evaluation.
Transient Shocks & Mechanical Impacts
Heavy impacts, press strokes, or parts handling cause sudden axial shifts, leading to phase jumps, severe height artifacts, or invalid data stacks.
Broadband Vibration Spectrum
Industrial shop floors create a continuous mix of low-frequency structural oscillations and high-frequency machine noise that traditional passive shielding cannot fully block.
Hidden Measurement Errors
In environments with mild vibrations, measurements often look perfectly fine at first glance— yet they contain subtle, undetected height errors. Traditionally, highly skilled metrology specialists are required to constantly evaluate data integrity.
Vibrations leave measurable traces.
Environmental vibrations can influence the measurement signal in different ways. The following example illustrate how disturbances affect the acquired data and the resulting surface information. The measured surface topography has significant distortions due to vibrations. But in this case the surface doesn't contain any phase jumps and the error could be easily overseen. The difference between the corrected and uncorrected surface shows the measurement error due to vibrations.
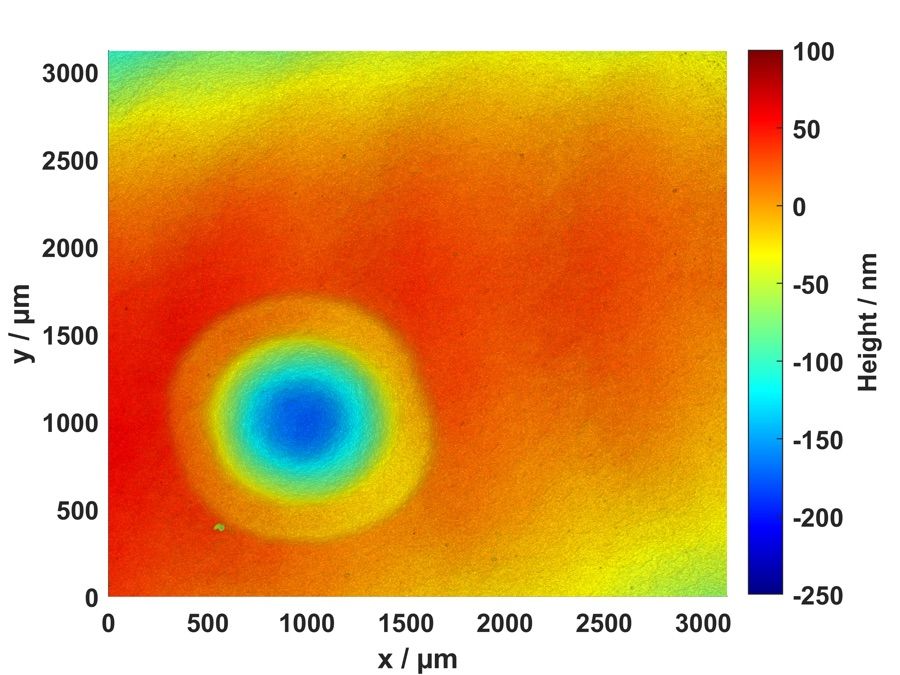
Without Correction
Measurement data affected by environmental vibrations. A sligth waviness on the surface is visible but can easily be overseen.
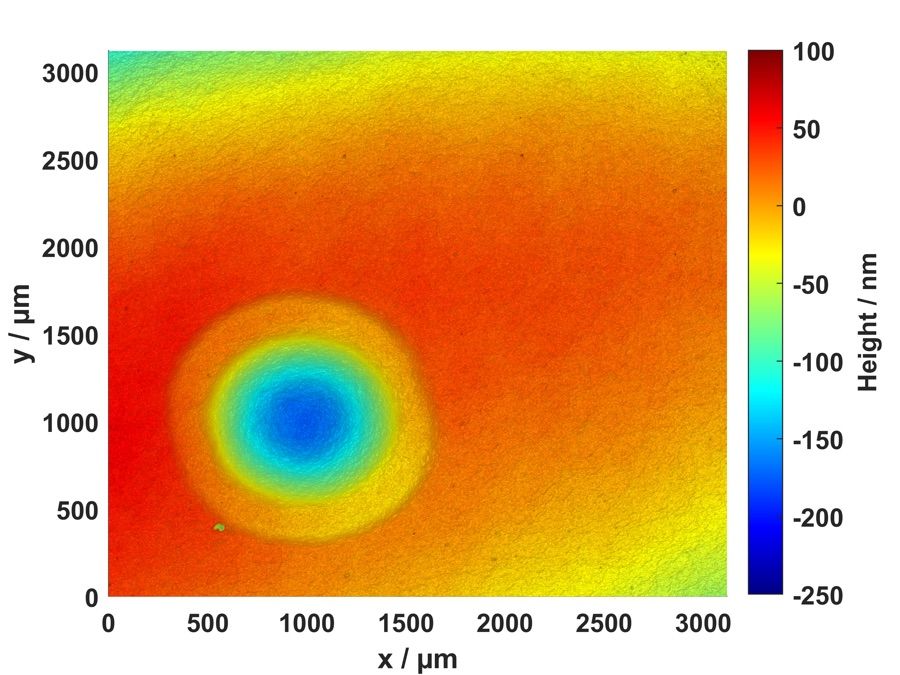
With Correction
The same measurement after correction for vibration disturbances.
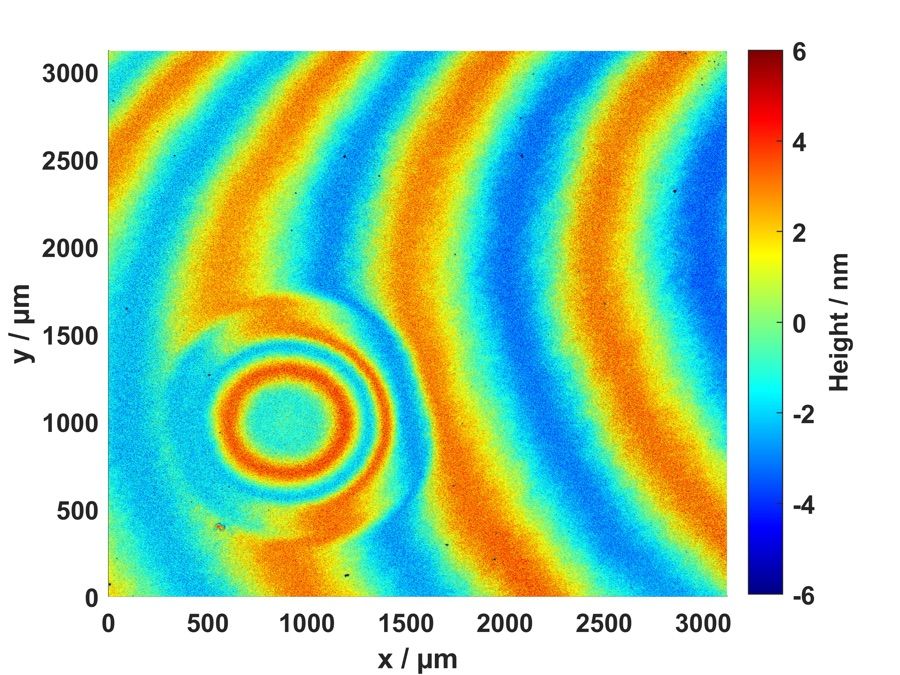
Detailed Comparison
The difference between the corrected and uncorrected surfaces show reveals how vibrations can influence the reconstructed surface data.
It's not just the environment.
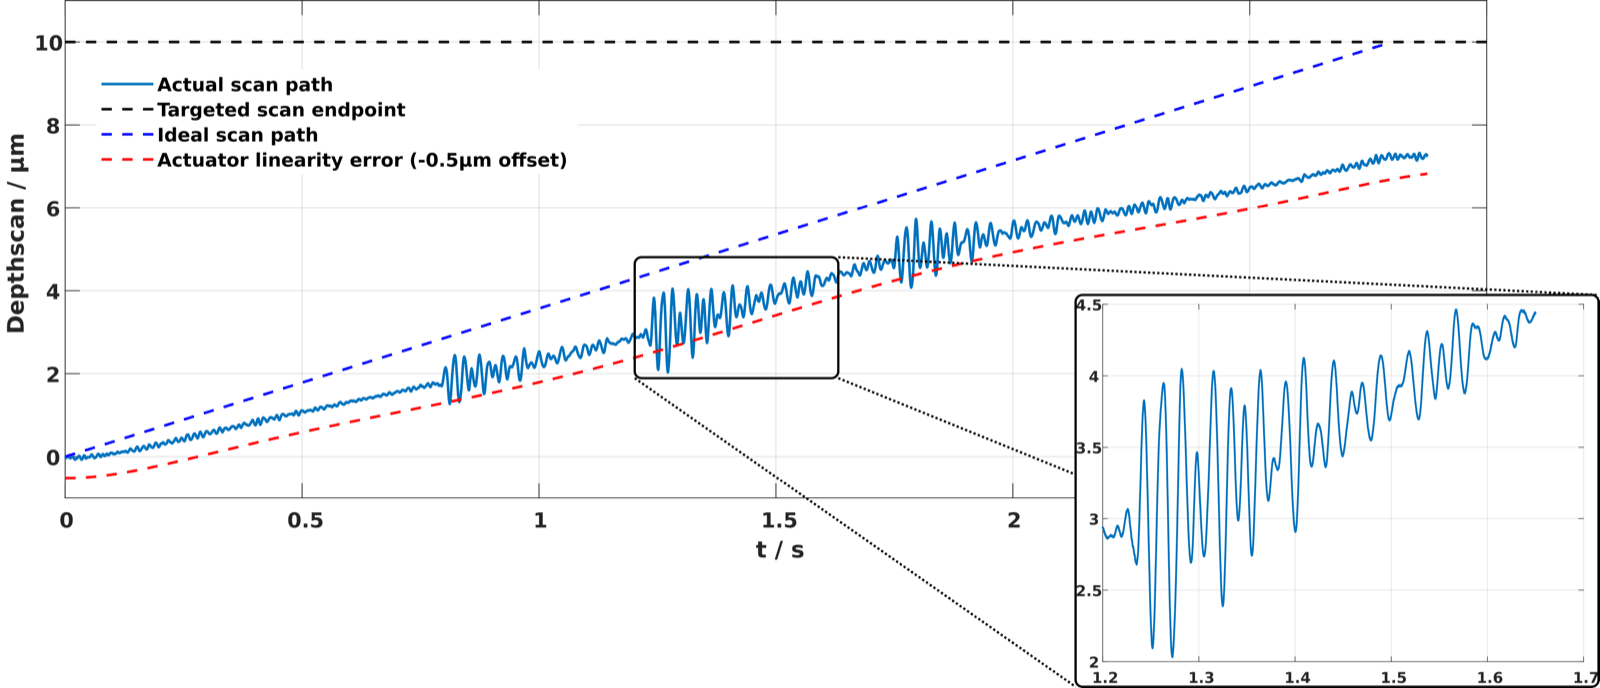
As mentioned above, White Light Interferometry (WLI) relies heavily on smooth, linear scanning movements and precise hardware execution of the set parameters. However, actual conditions often tell a different story. The graph on the left illustrates a typical real-world scan profile affected by multiple compounding errors.
The dashed blue line represents the ideal 10 µm linear scan profile. The actual measured path (solid blue) clearly shows how far reality deviates from this ideal: the target value of 10 µm is never reached, and the motion of the scan axis exhibits a distinct linearity error (dashed red). On top of that, environmental machine vibrations and three transient shock events interrupt the measurement.
Our system ensures strict scan linearity by actively
compensating for axial disturbances directly within the
measurement data. This eliminiates enviromental vibration and errors from the measurement systems itself.
Even better: if environmental vibrations
ever exceed physically acceptable limits, metubiq
automatically detects the anomaly—delivering reliable,
specialist-free quality control you can trust blindly.
Unlocking New Horizons for
White Light Interferometry.
By eliminating the requirement for vibration-isolated cleanrooms and heavy optical tables, metubiq liberates sub-nanometer White Light Interferometry from the confines of the metrology lab.
Precision wherever your process demands it.
Our advanced vibration correction bridges the gap between
laboratory physics and harsh industrial reality—delivering
uncompromised accuracy directly where measurement data
is needed.
Instead of routing samples to a remote lab and waiting for results, metubiq brings sub-nanometer precision straight to the shop floor. This enables automated closed-loop manufacturing, drastic reductions in scrap rates, and seamless 100% quality assurance.